
Made for Family Life
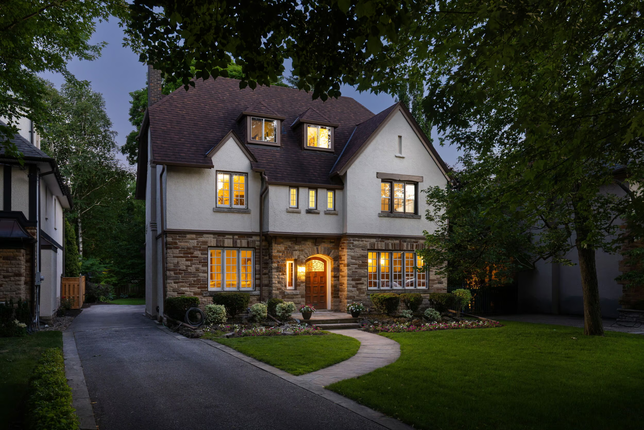
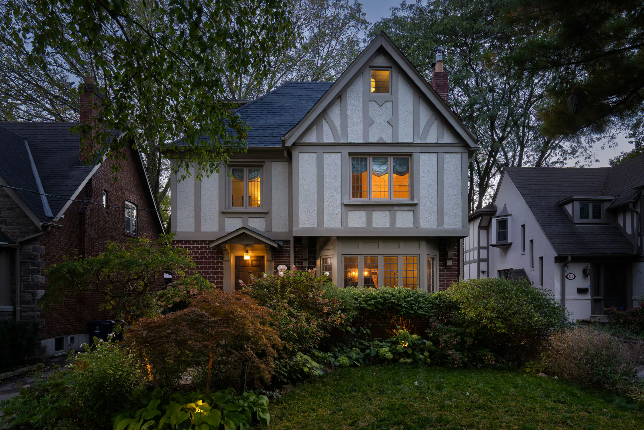
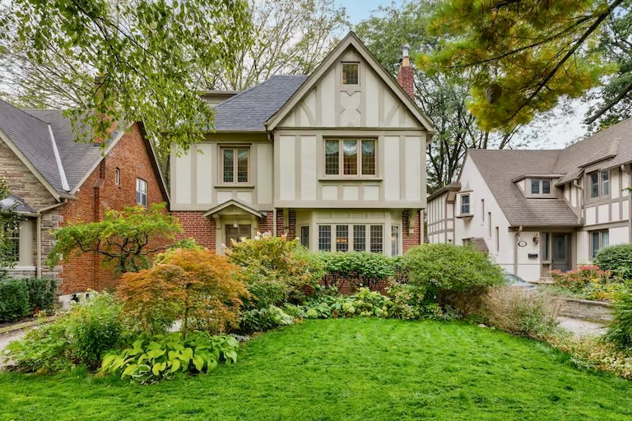
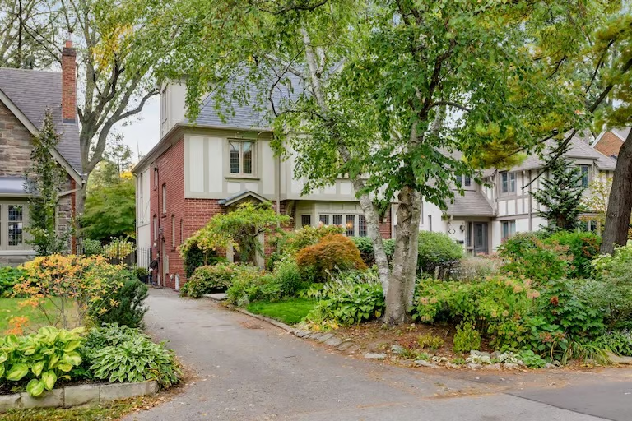
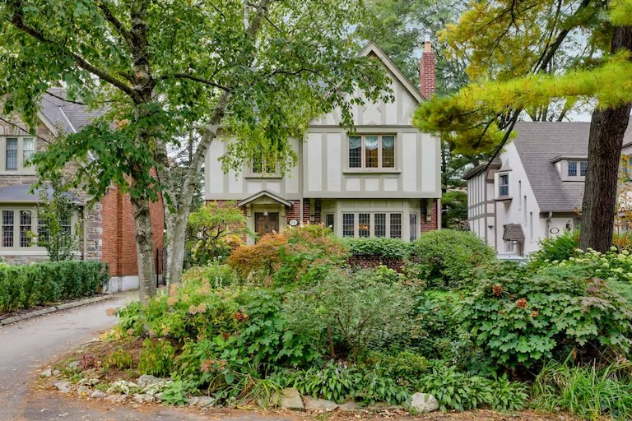
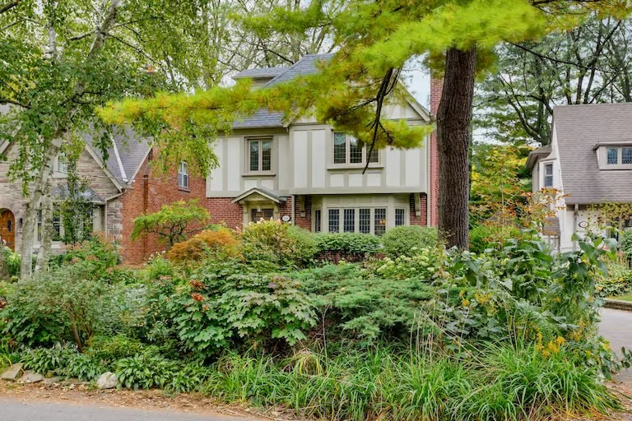
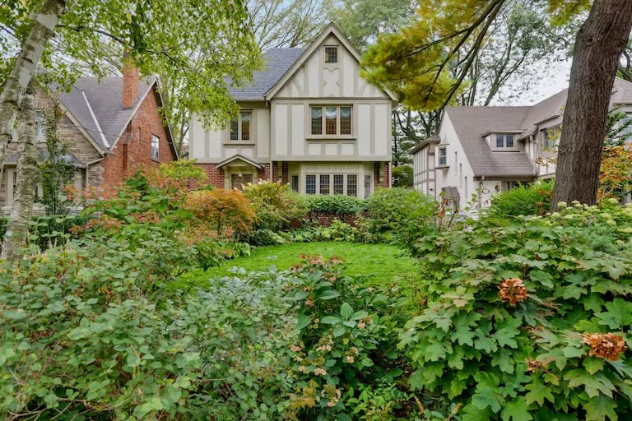
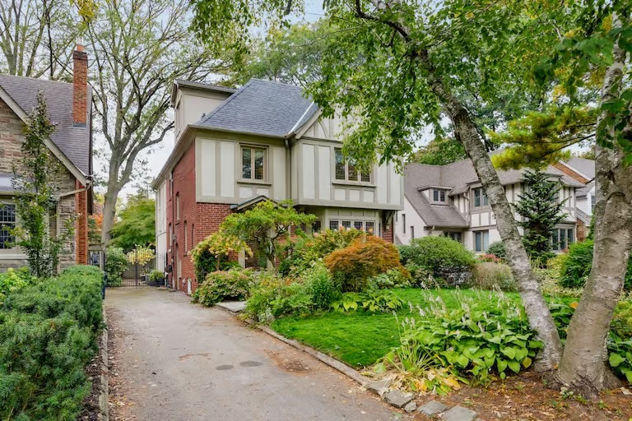
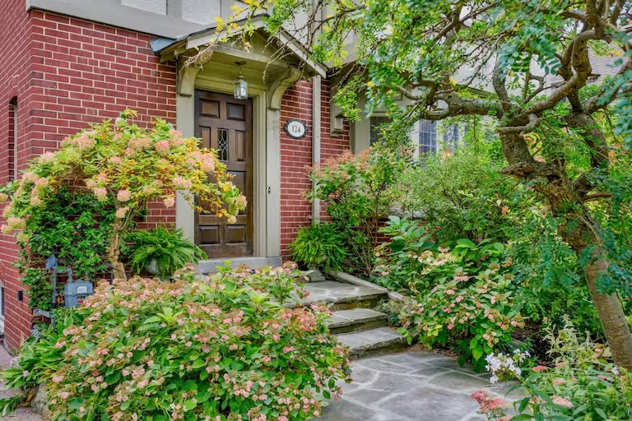
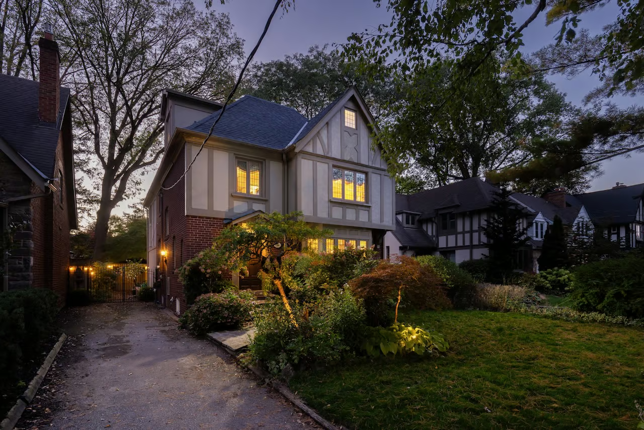
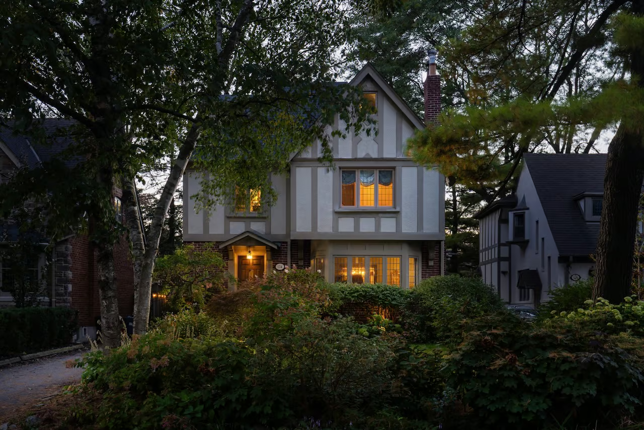
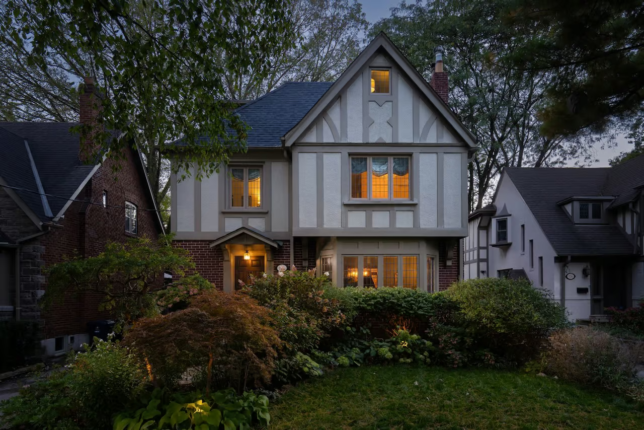
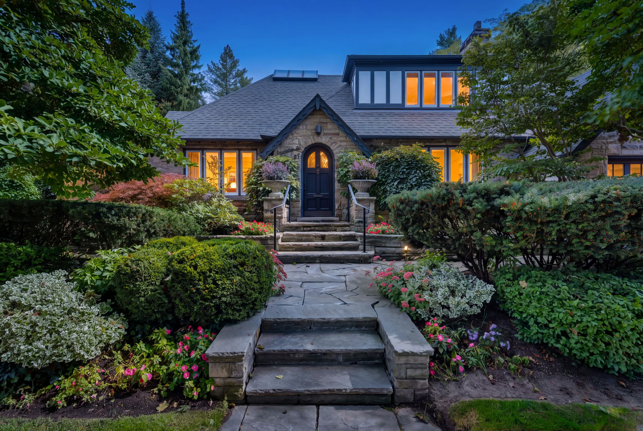
Set on a quiet, tree-lined street in the heart of The Kingsway, 124 Brentwood Road North is a substantial Tudor-inspired residence offering approximately 2,823 square feet above grade across three thoughtfully designed levels. With five bedrooms, generous principal rooms and exceptional flexibility throughout, the home combines the character of its original architecture with the space and functionality sought by today’s family. Set on a 40 by 120 foot lot, it has been carefully expanded and updated while preserving many of the details that give it its distinctive sense of place.
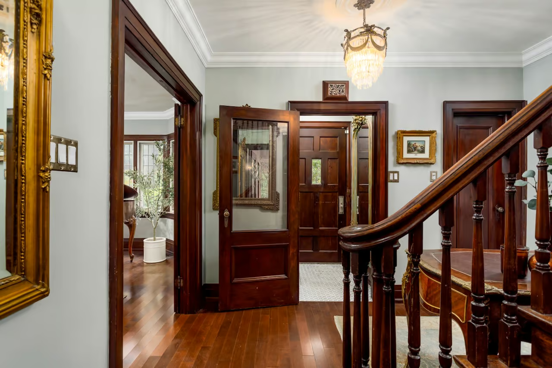
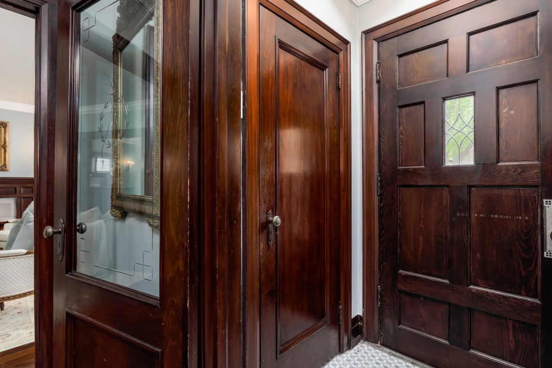
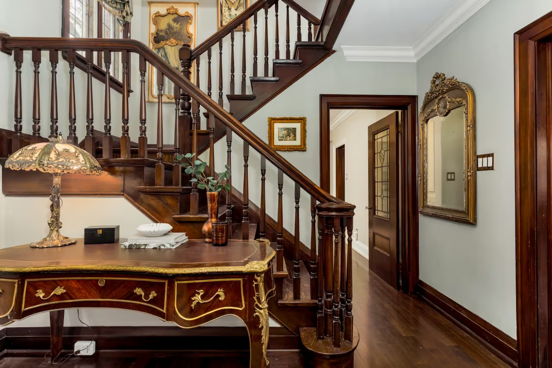
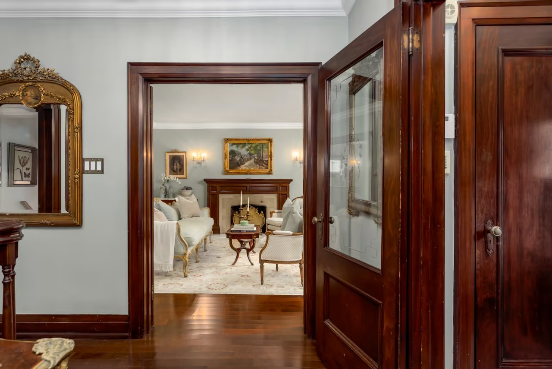
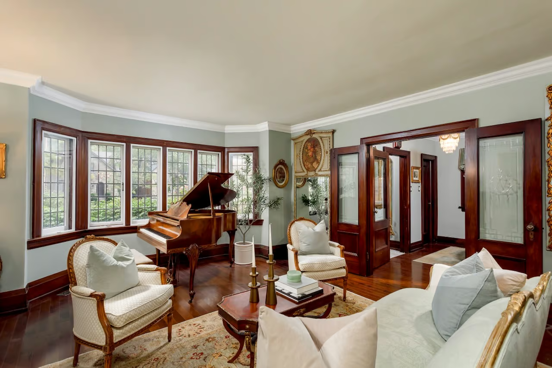
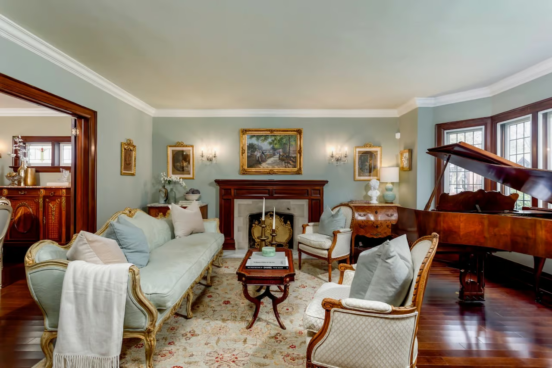
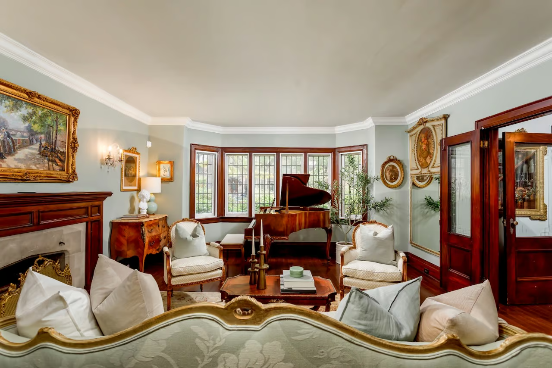
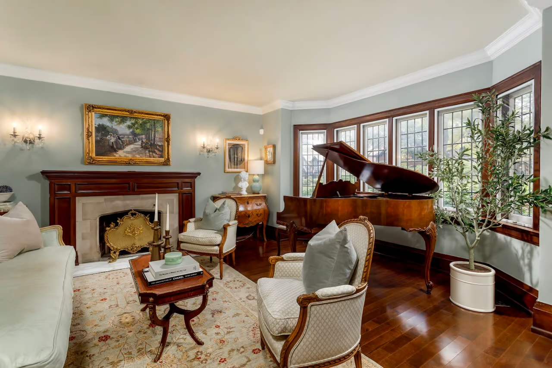
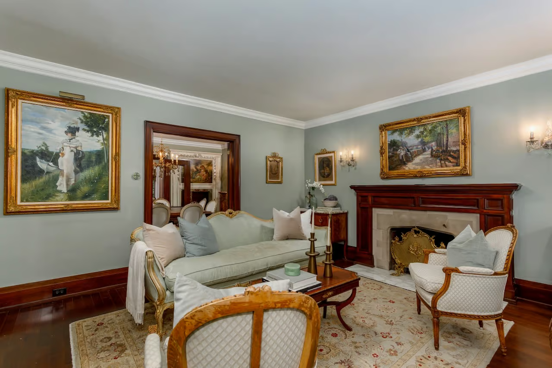
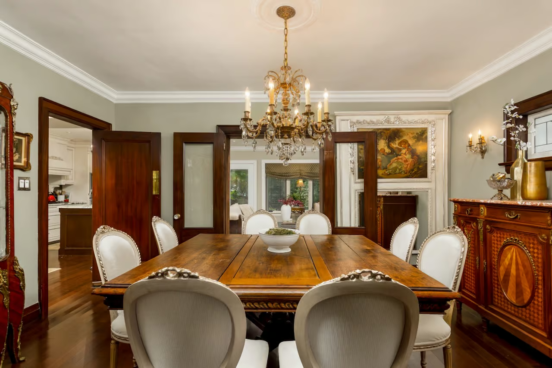
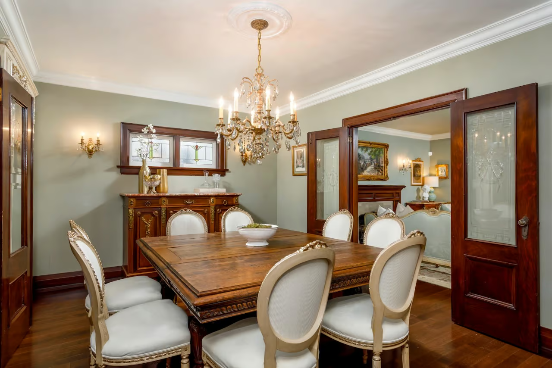
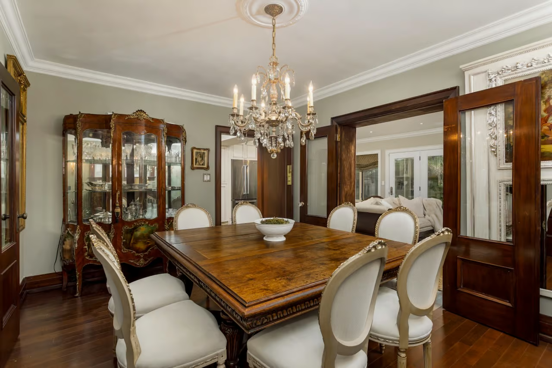
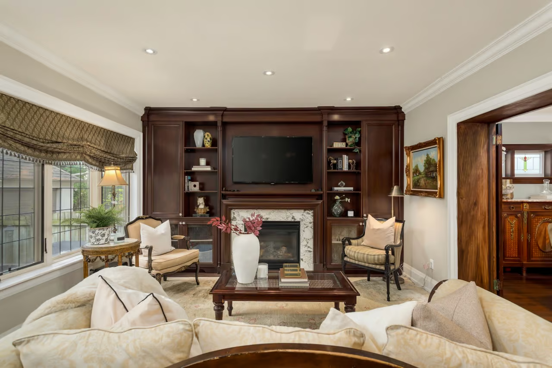
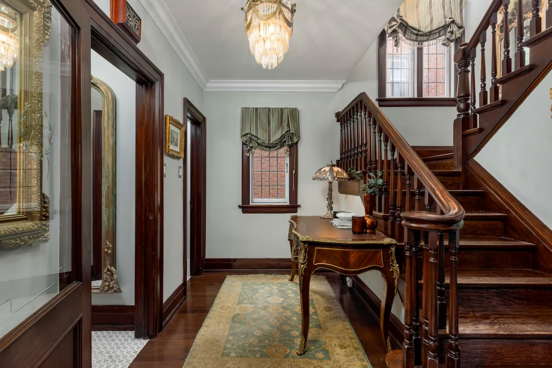
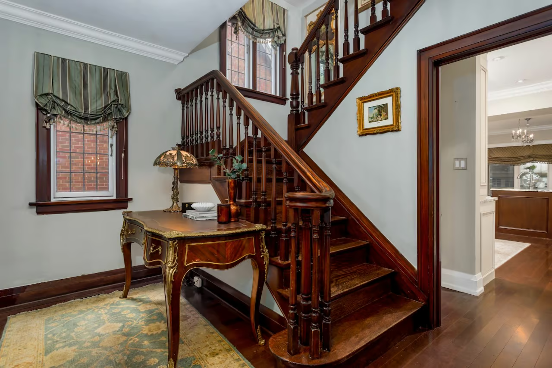
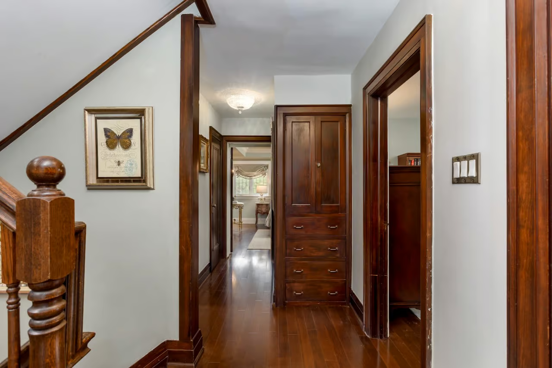
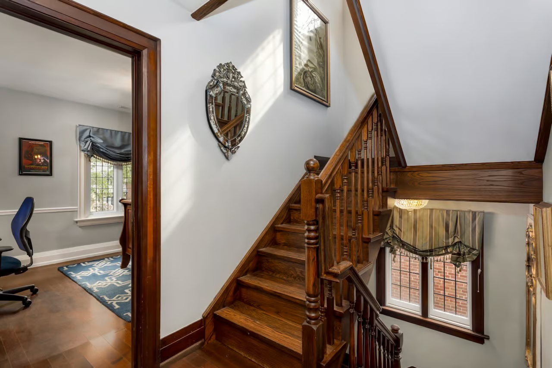
Inside, the warmth of the original home is immediately apparent. Rich woodwork, select original doors and trim, leaded glass windows, and hardwood flooring bring character to the principal rooms. A formal living room at the front of the house provides an inviting setting for conversation and entertaining, while the adjoining dining room continues the home’s classic feel.
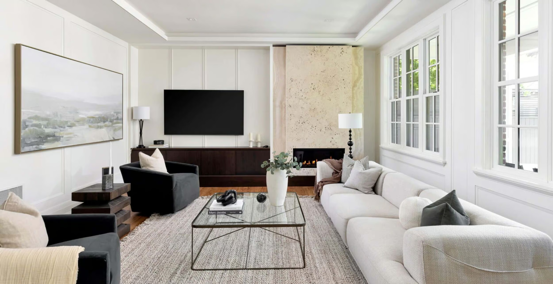
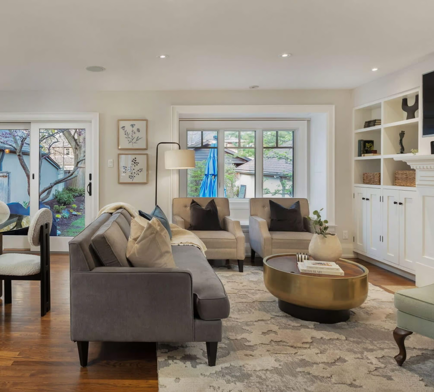
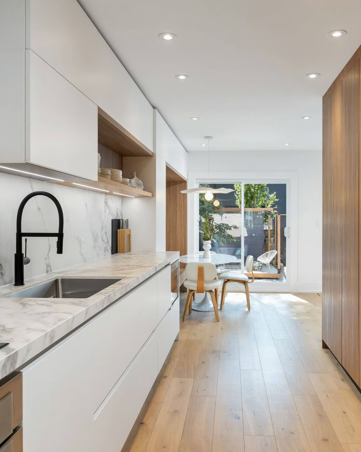
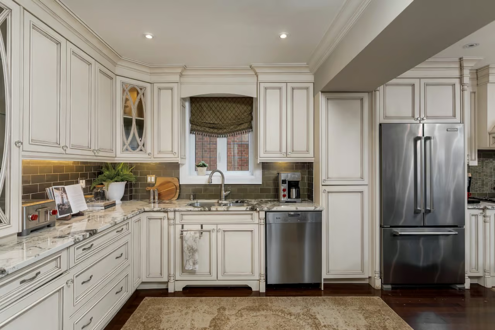
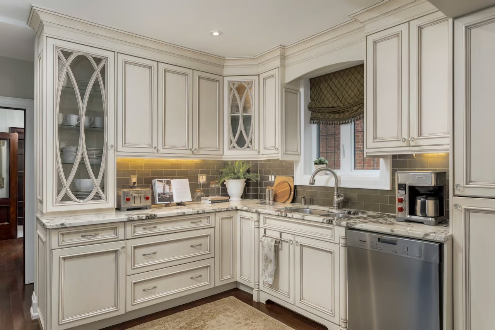
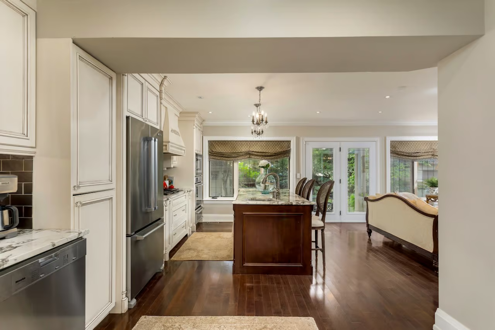
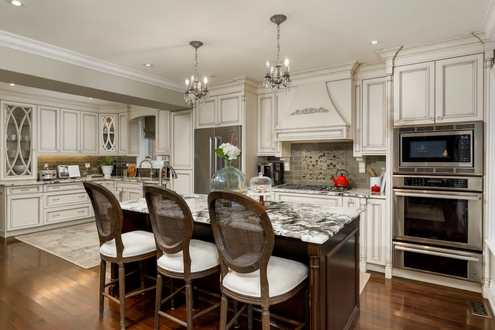
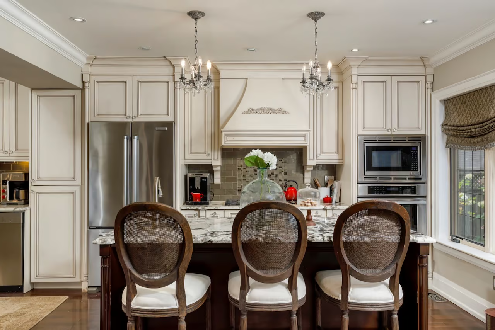
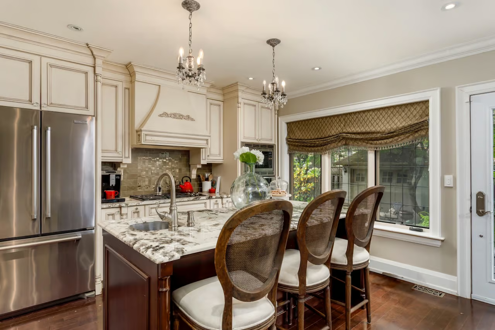
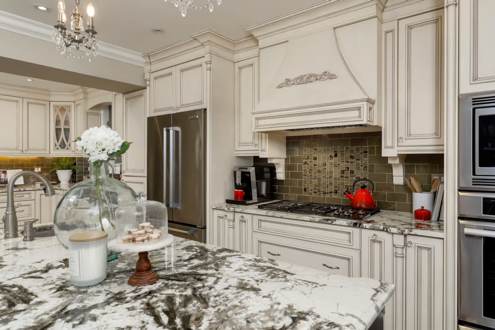
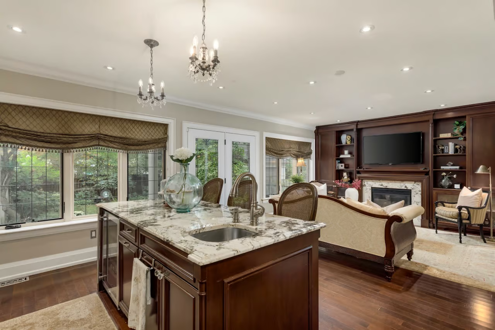
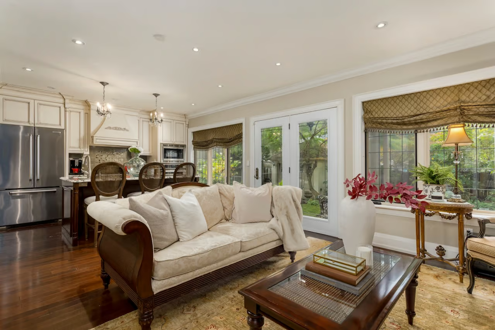
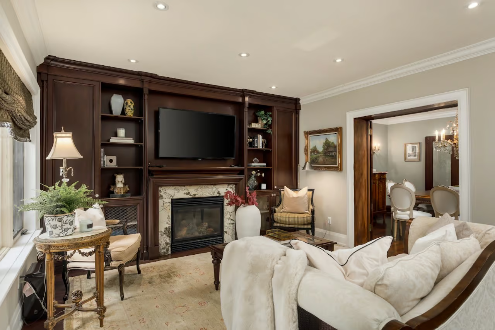
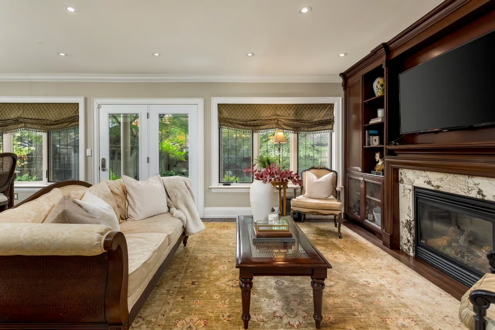
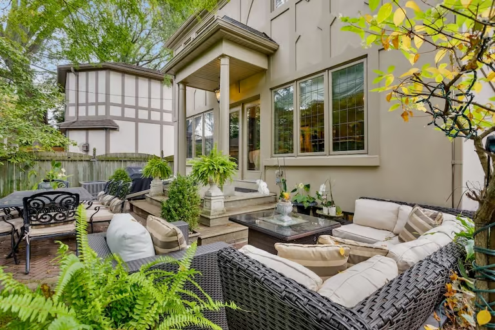
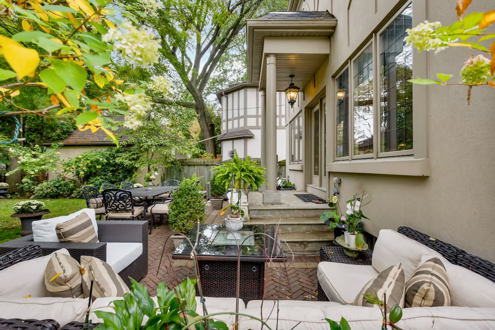
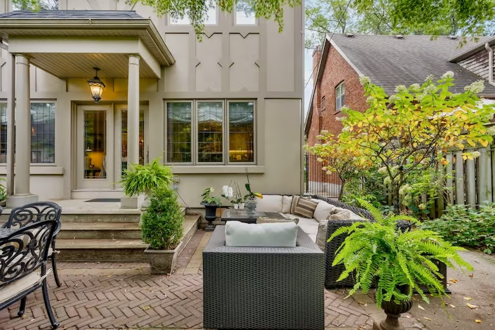
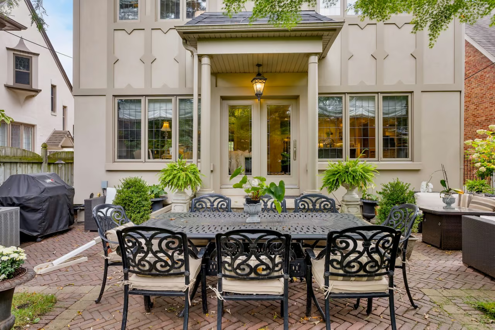
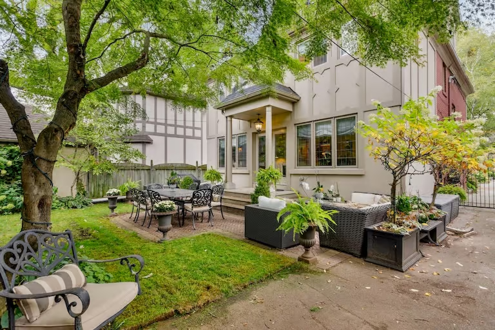
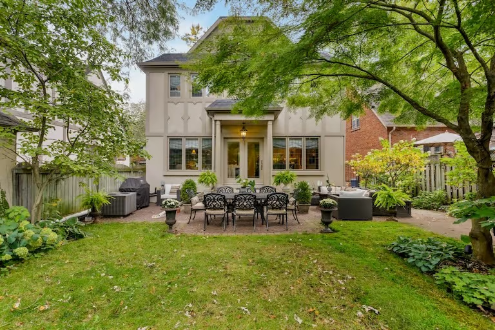
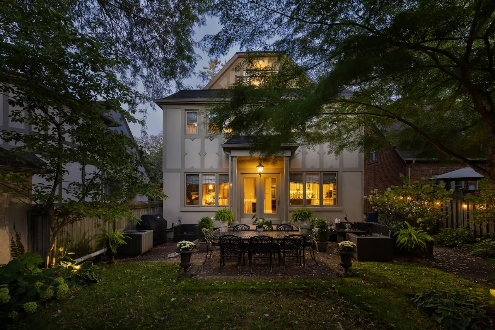
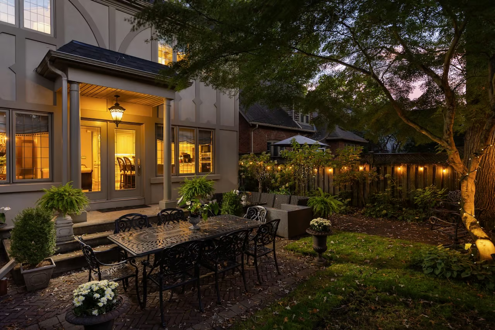
Beyond, the kitchen and rear of the house were transformed as part of a substantial multi-storey renovation completed in 2013. Custom cabinetry, granite surfaces and generous preparation space create a kitchen designed for everyday family life. It opens naturally to the family room addition, where a gas fireplace anchors a comfortable gathering space surrounded by windows overlooking the garden. Direct access to the patio creates an easy connection between indoors and out, making this part of the home equally suited to busy weekdays, relaxed weekends and entertaining.
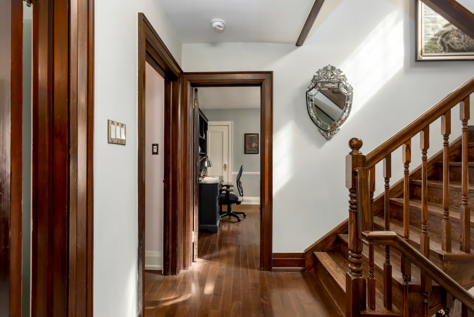
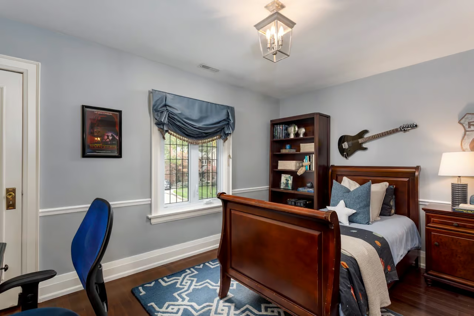
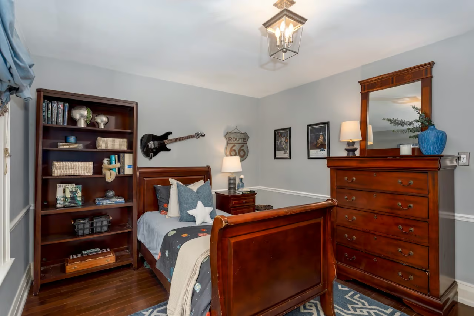
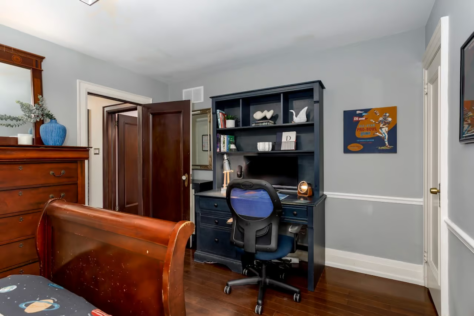
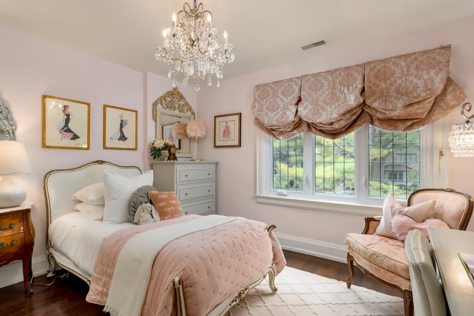
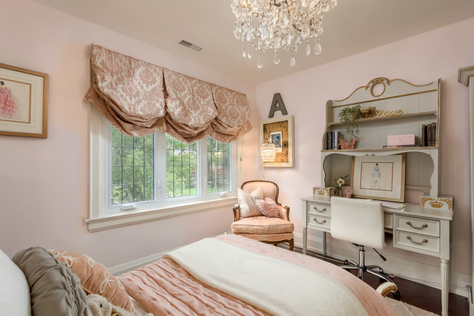
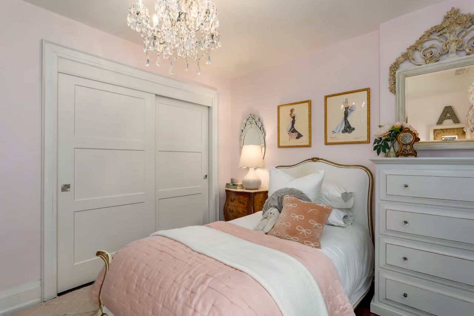
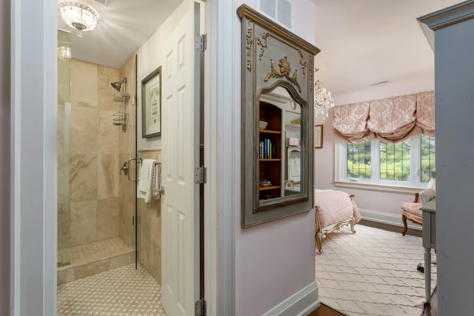
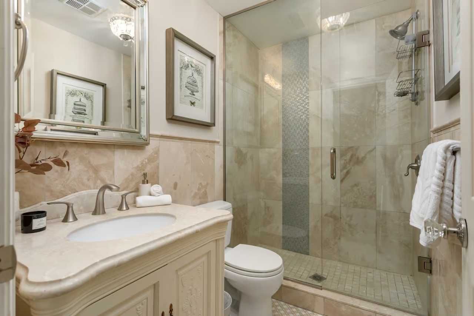
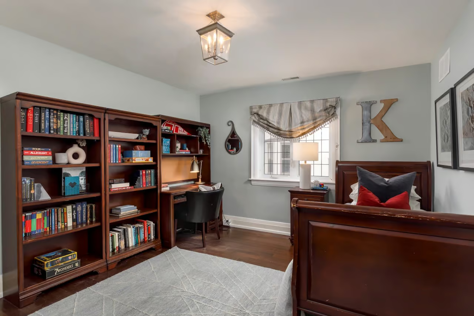
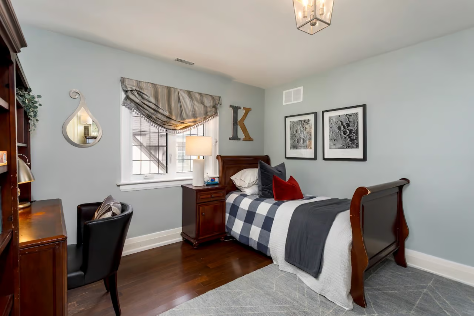
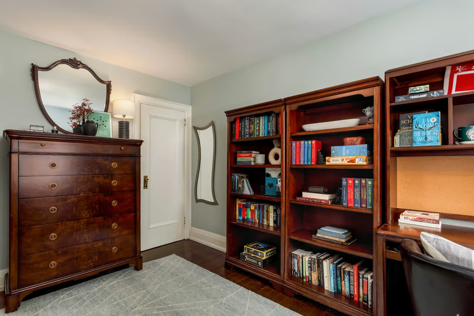
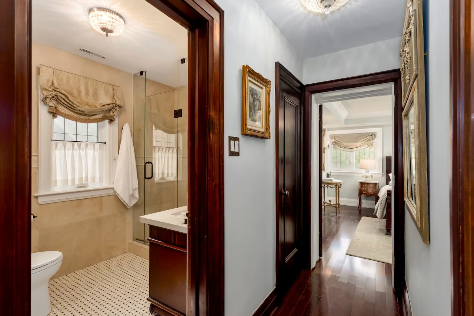
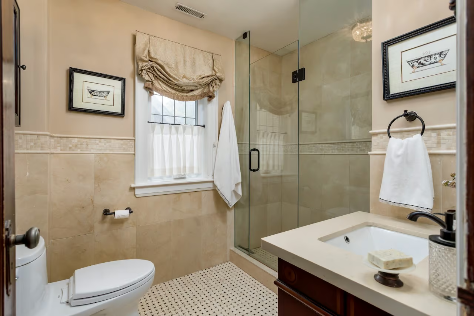
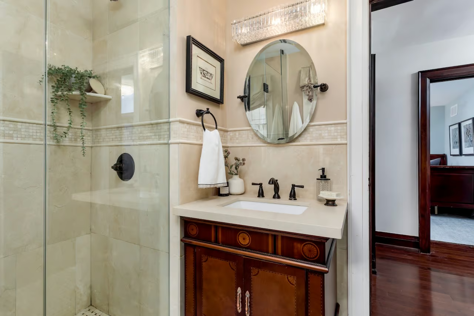
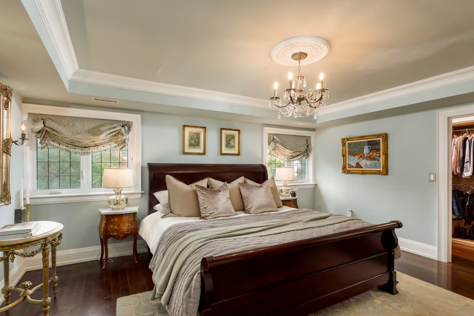
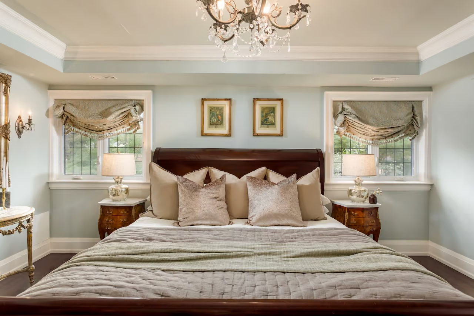
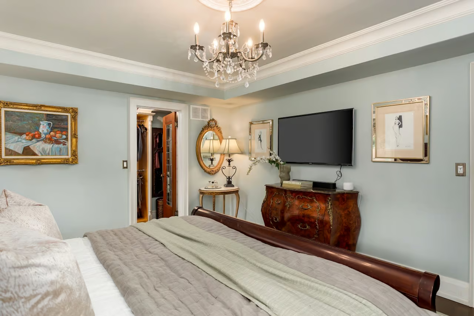
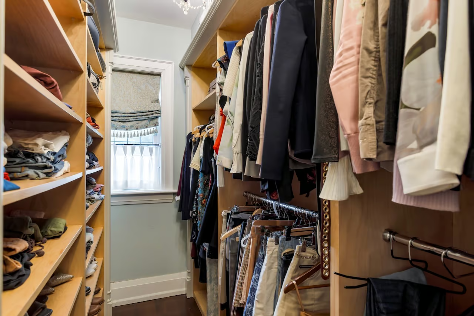
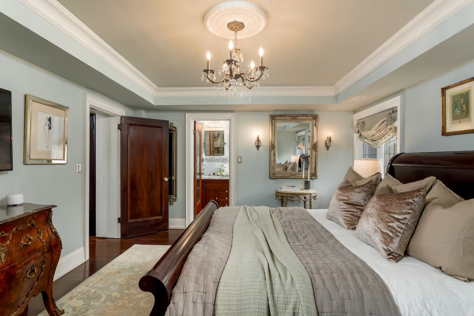
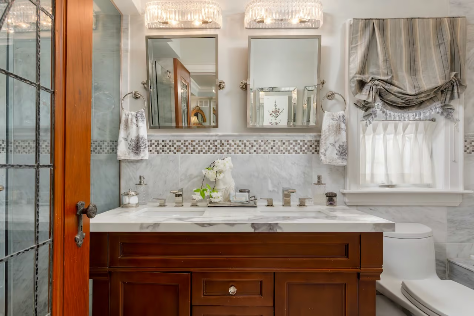
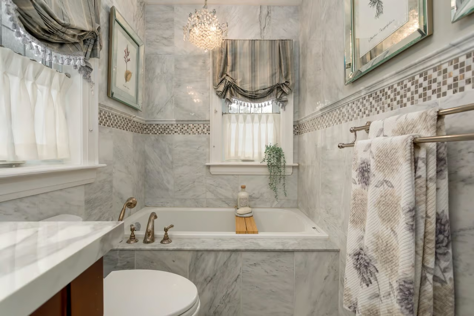
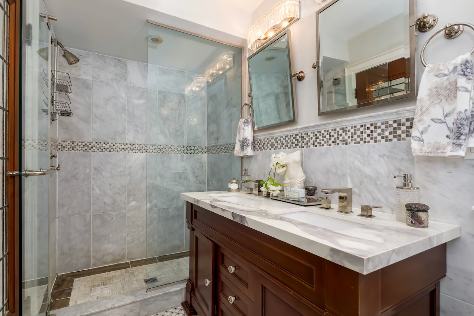
Upstairs, the second floor is exceptionally well arranged for family living, with four bedrooms and three bathrooms. The generous primary suite includes a walk-in closet and private ensuite, while a second bedroom enjoys its own ensuite. Two additional bedrooms share a family bathroom, creating a layout that offers both privacy and practicality while remaining true to the character of the home.
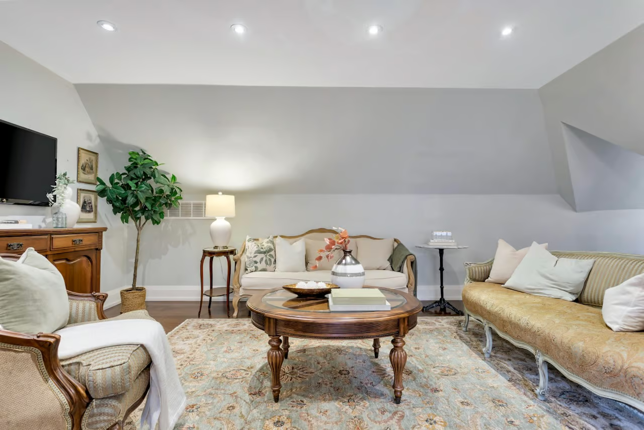
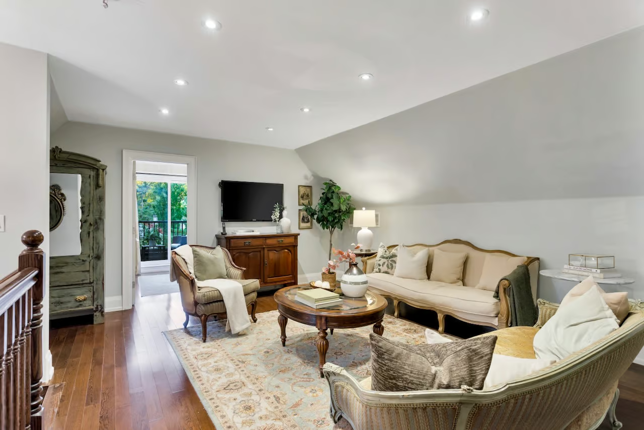
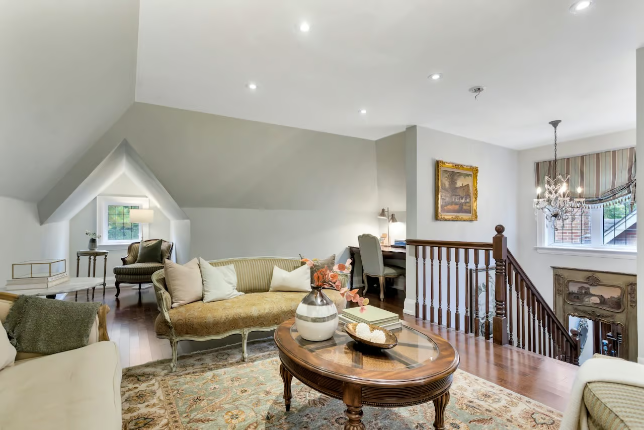
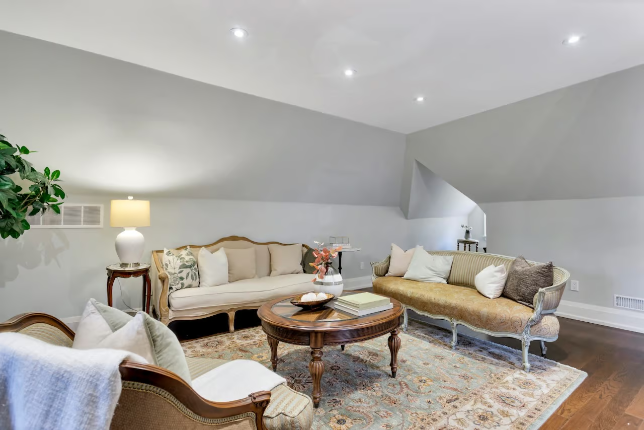
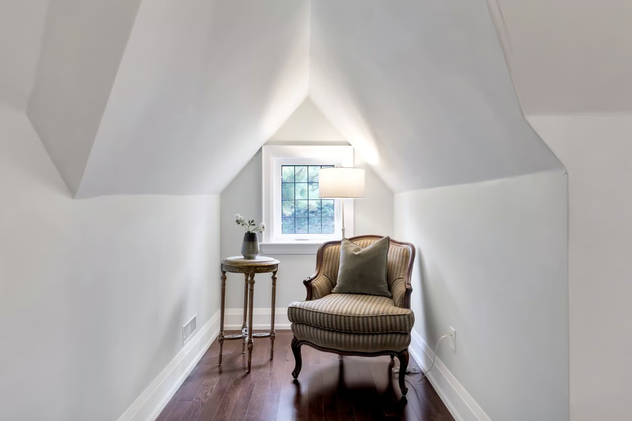
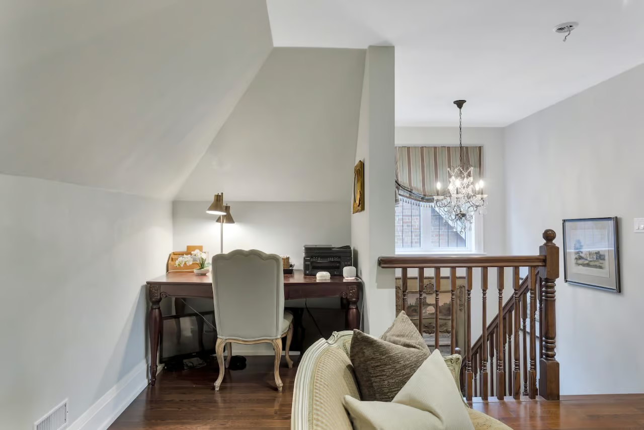
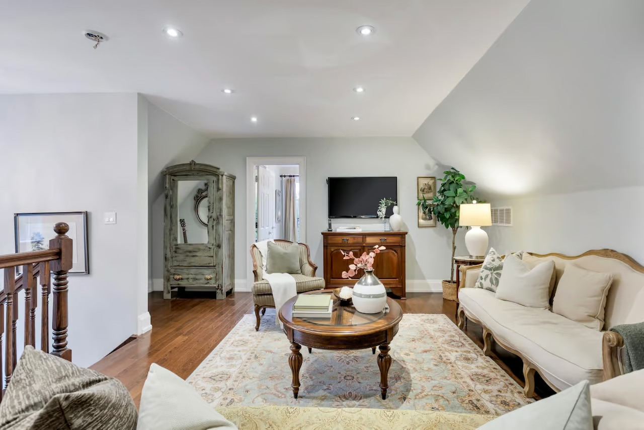
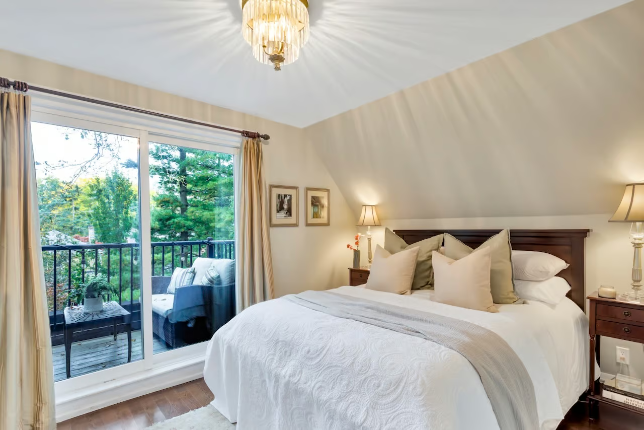
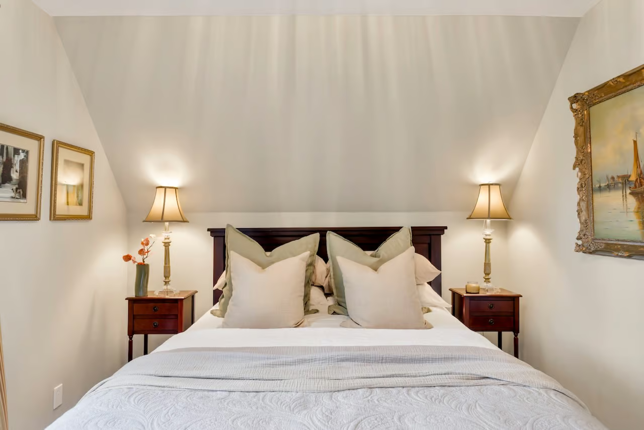
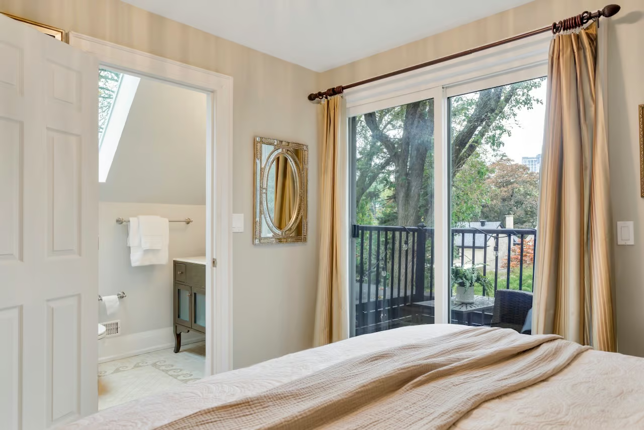
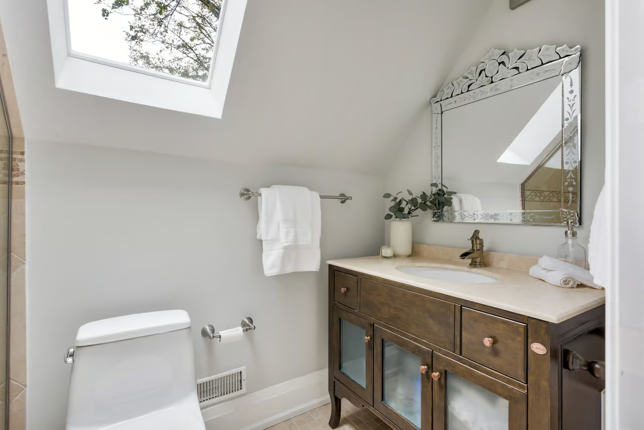
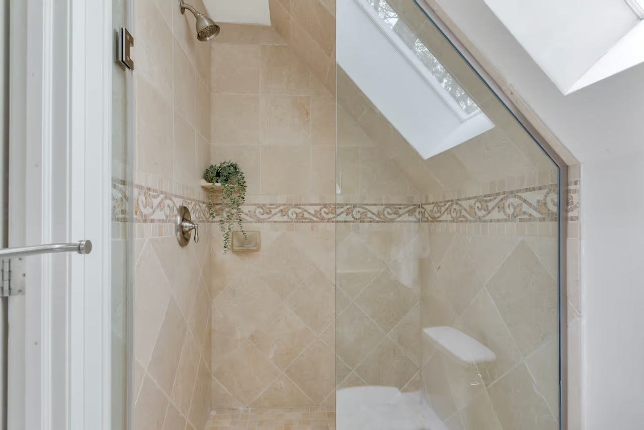
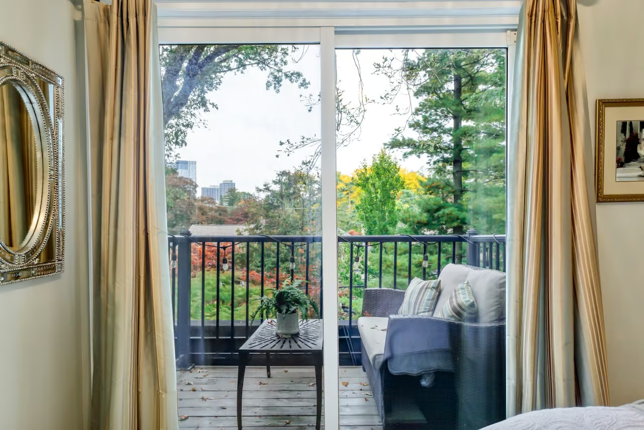
The third floor adds another dimension entirely. Created as part of the 2013 renovation, the spacious loft provides a versatile family room, study or retreat, complemented by a fifth bedroom with its own ensuite and private balcony. Whether used for older children, guests, extended family or simply as additional everyday living space, it gives the home a level of flexibility rarely found in houses of this vintage.
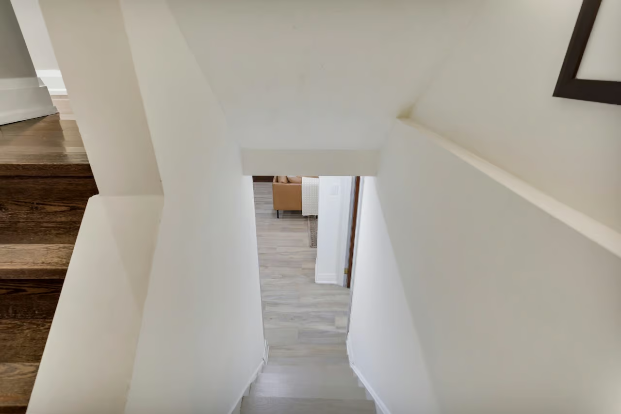
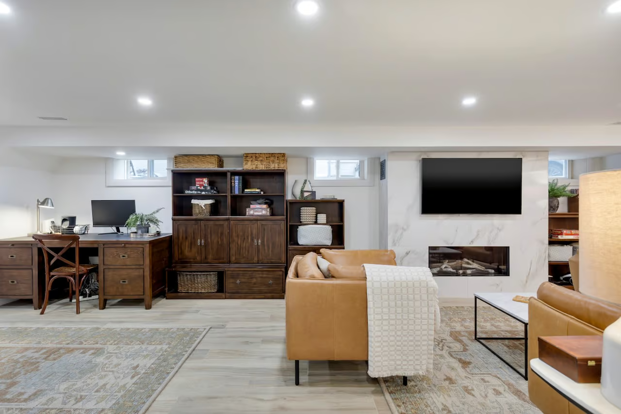
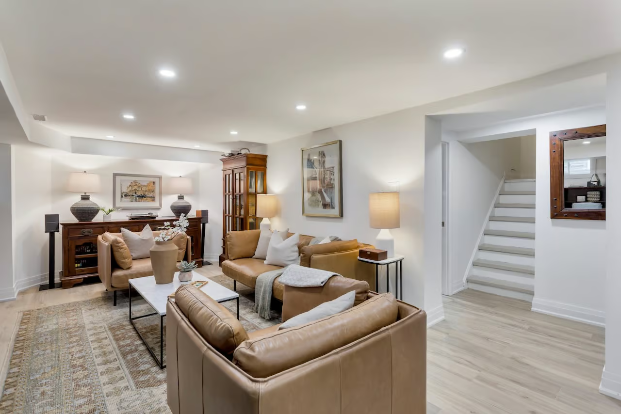
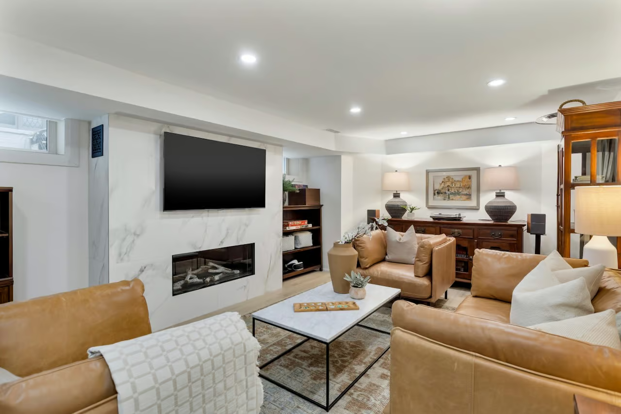
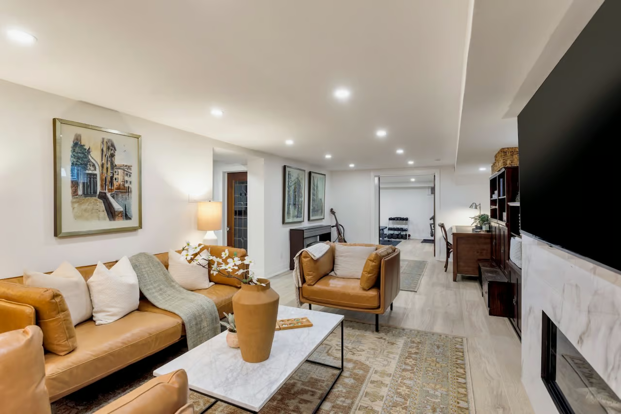
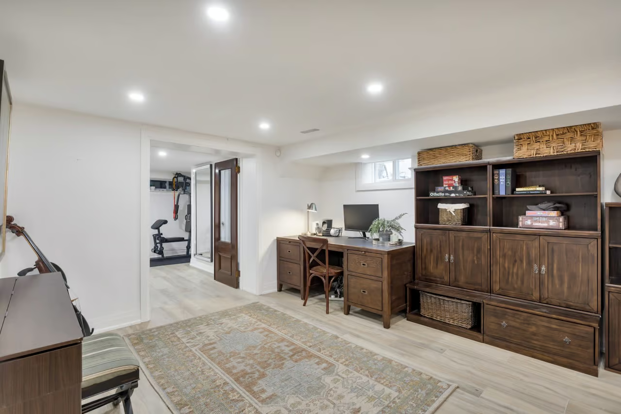
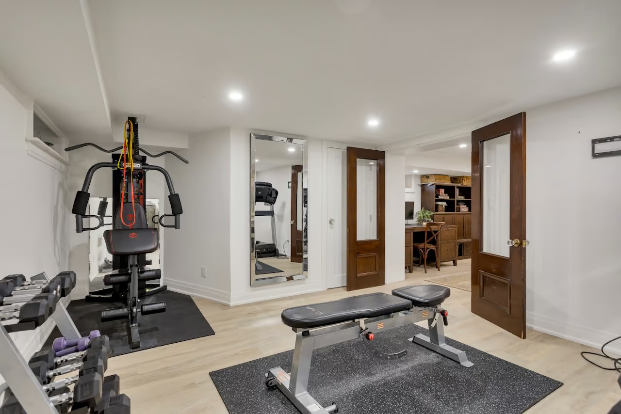
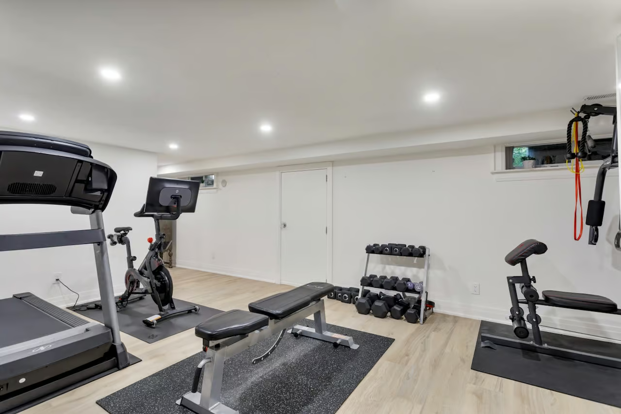
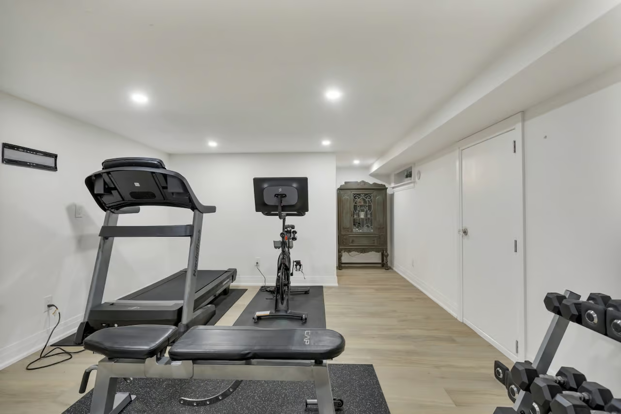
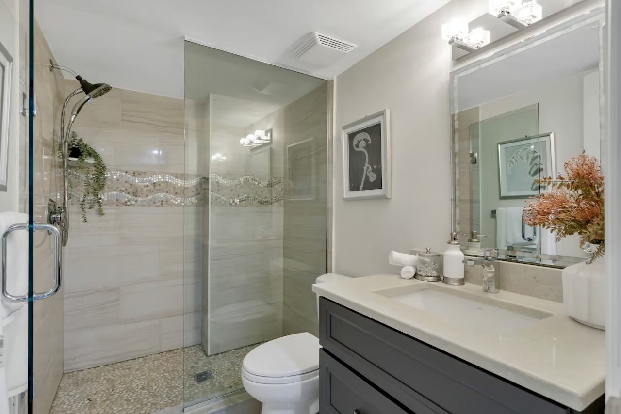
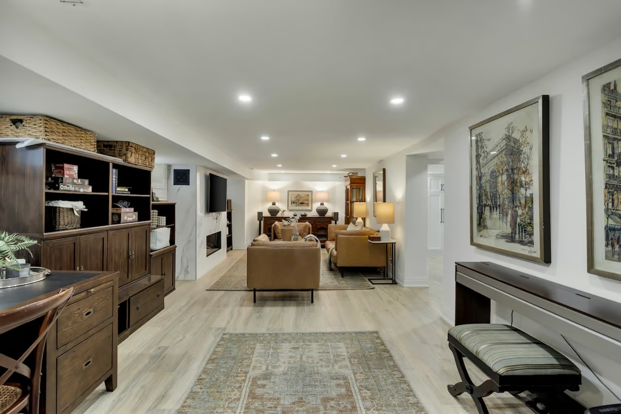
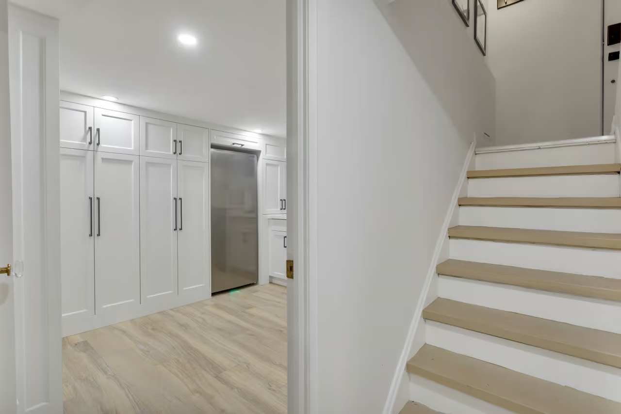
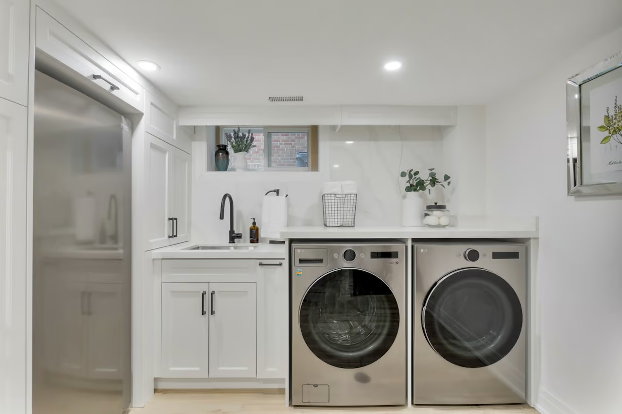
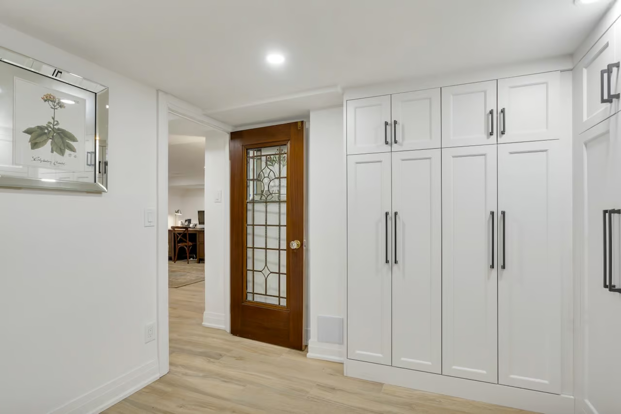
The lower level was completely renovated in 2025 and extends the home’s living space with the same emphasis on function and comfort. A large recreation room is centred around a fireplace feature wall, while a dedicated fitness area, office space, full bathroom and beautifully finished laundry room with extensive custom cabinetry provide room for every aspect of family life.
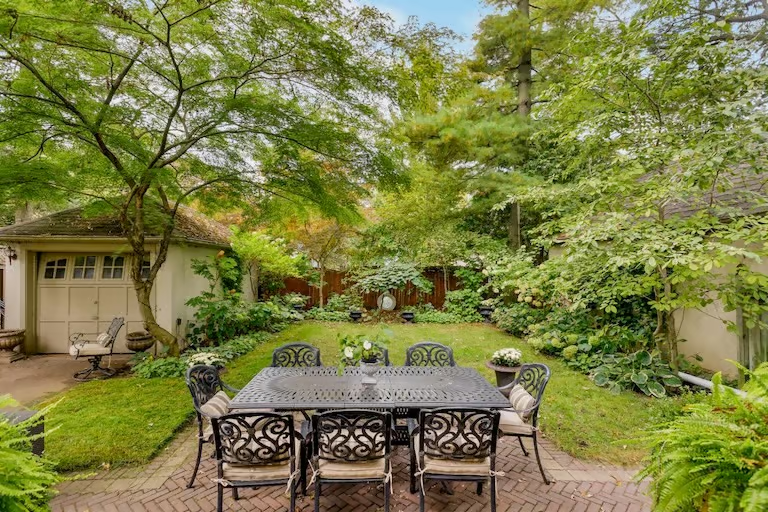
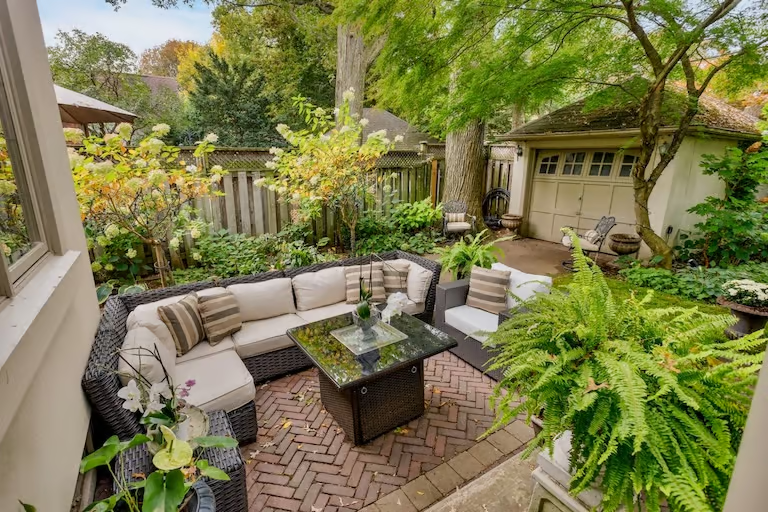
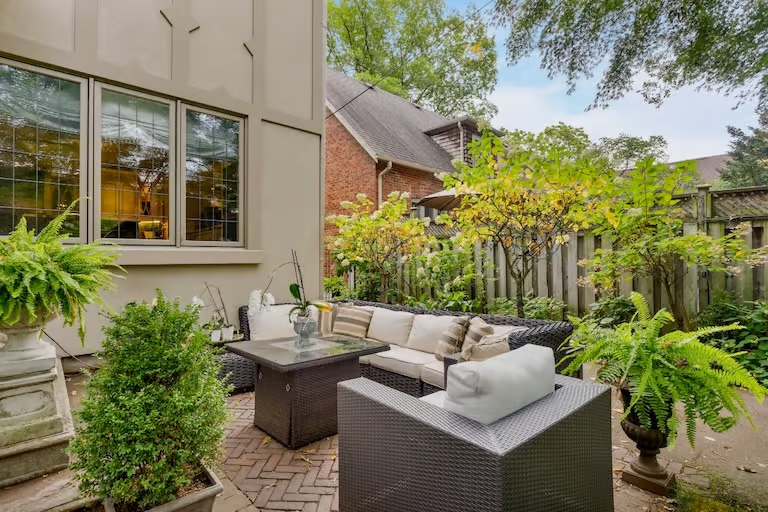
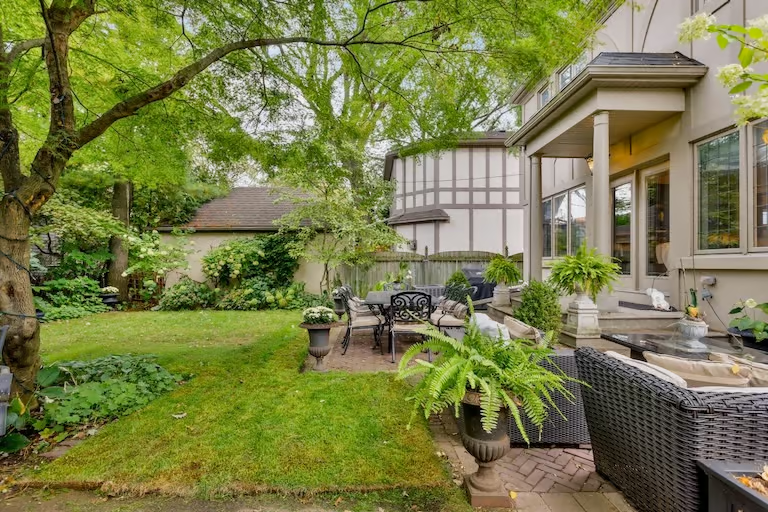
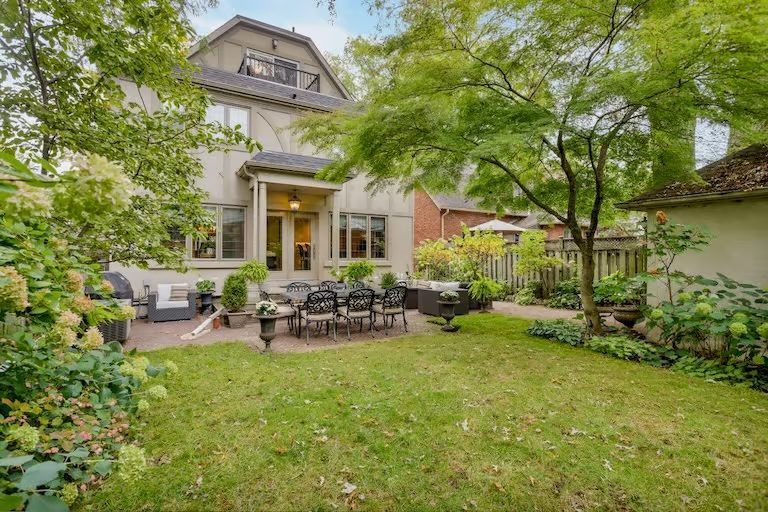
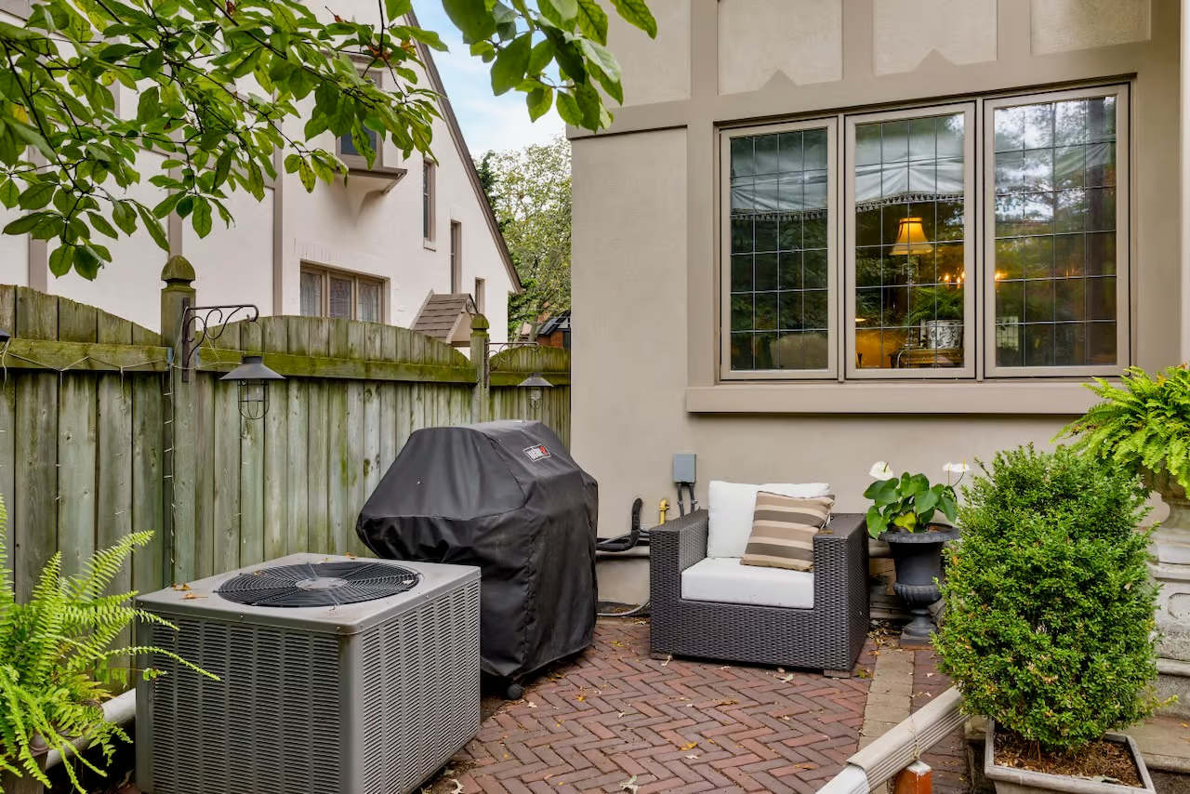
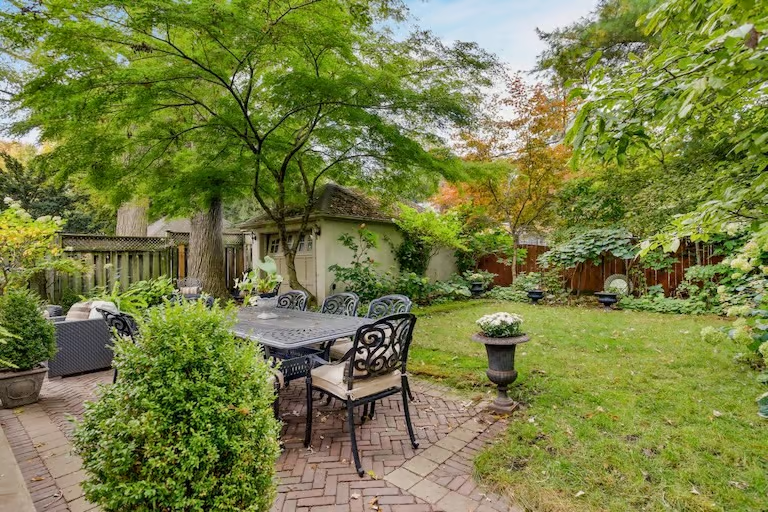
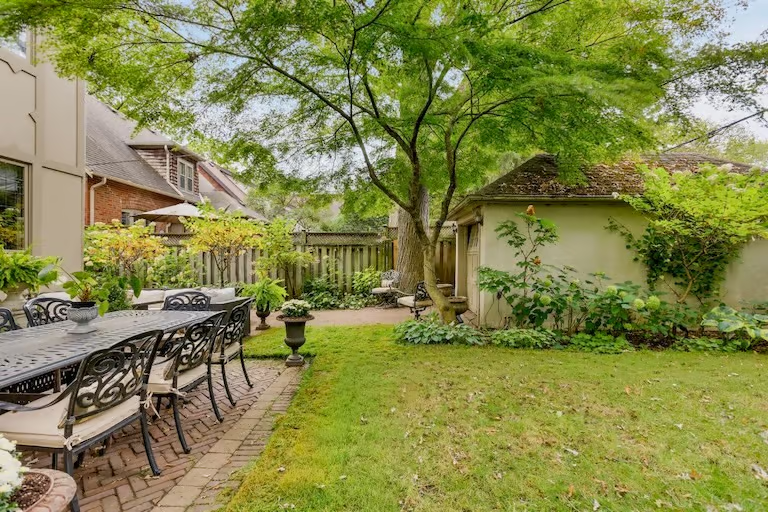
Outside, the rear garden feels private and established, framed by mature trees and layered landscaping. A generous patio creates space for outdoor dining and entertaining, while the depth of the 120-foot lot leaves ample lawn and greenery for children to play and families to enjoy.
Ideally located in the heart of The Kingsway, steps to the Bloor subway line, Kingsway shops and restaurants, and within the highly desirable Lambton-Kingsway Junior Middle School catchment, 124 Brentwood Road North is a home with the space to grow, the character to endure and the versatility to serve a family beautifully for years to come.



 View Listing